Sold By
- Loading...
- Photos
- Description

House in Haruru
MOVE IN and ENJOY!
- 3 Beds
- 1 Bath
- 4 Cars
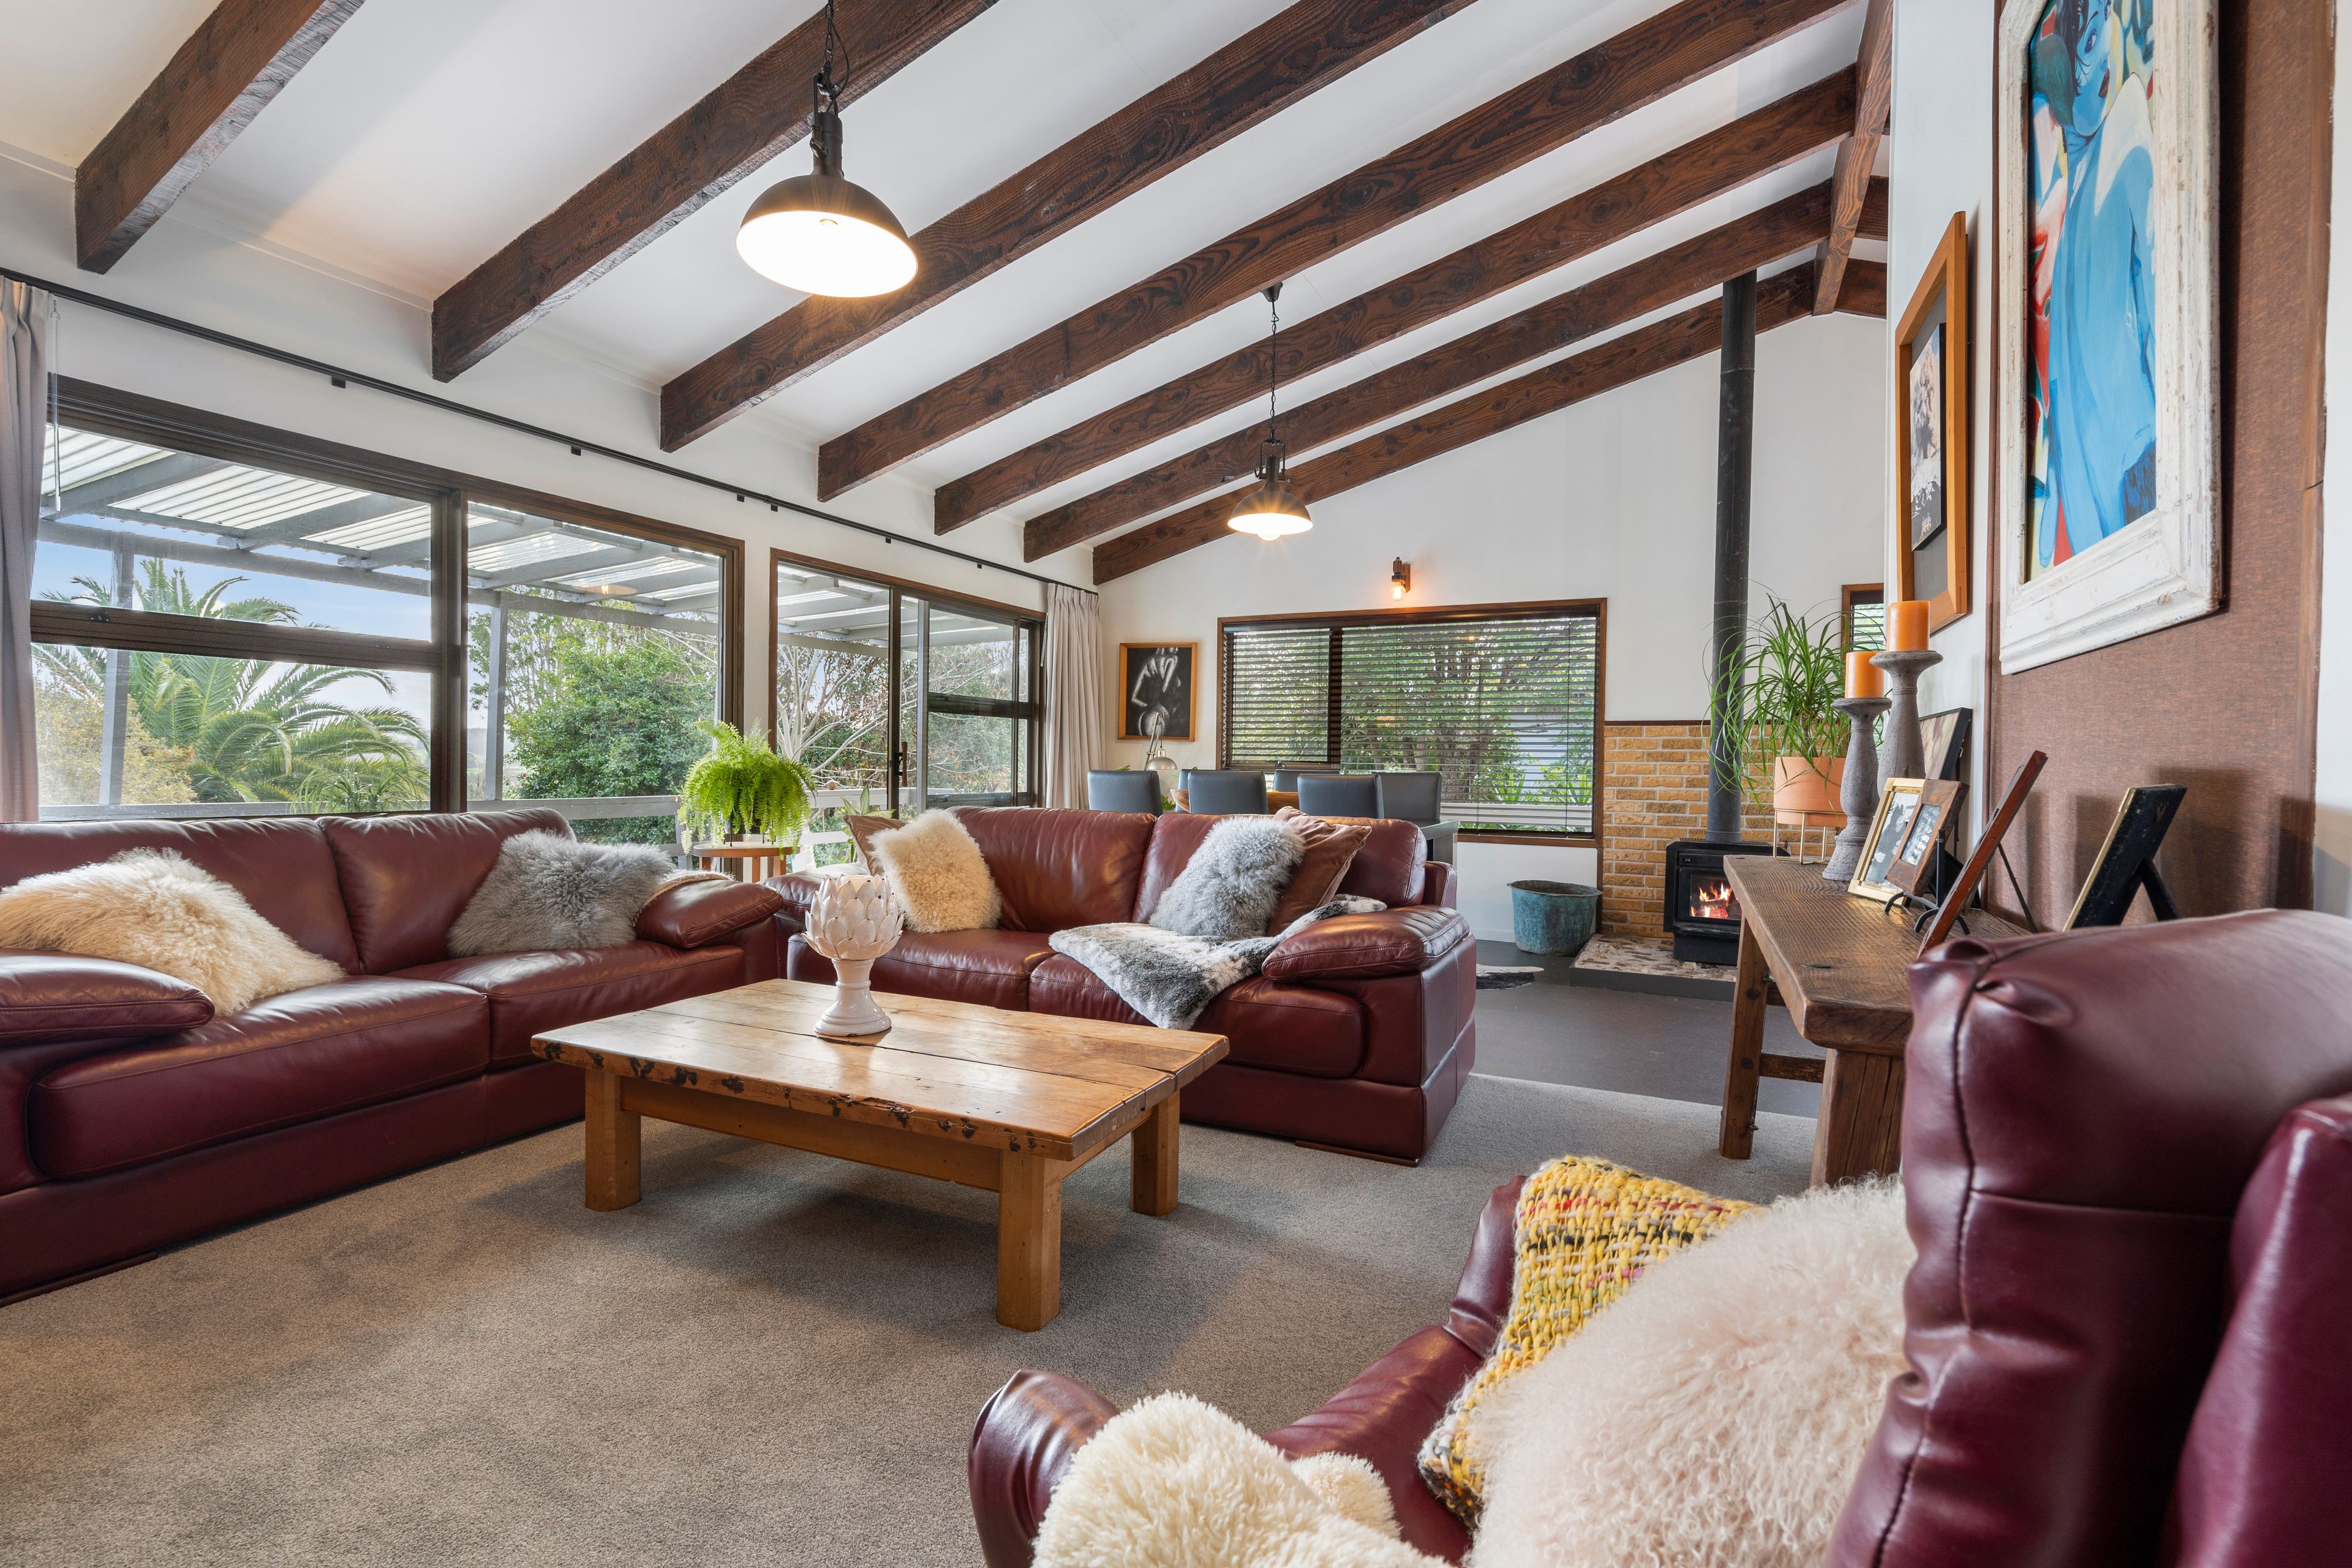
Enjoy the privacy and space of this well-appointed 200sqm (more or less) family home positioned on a large elevated site
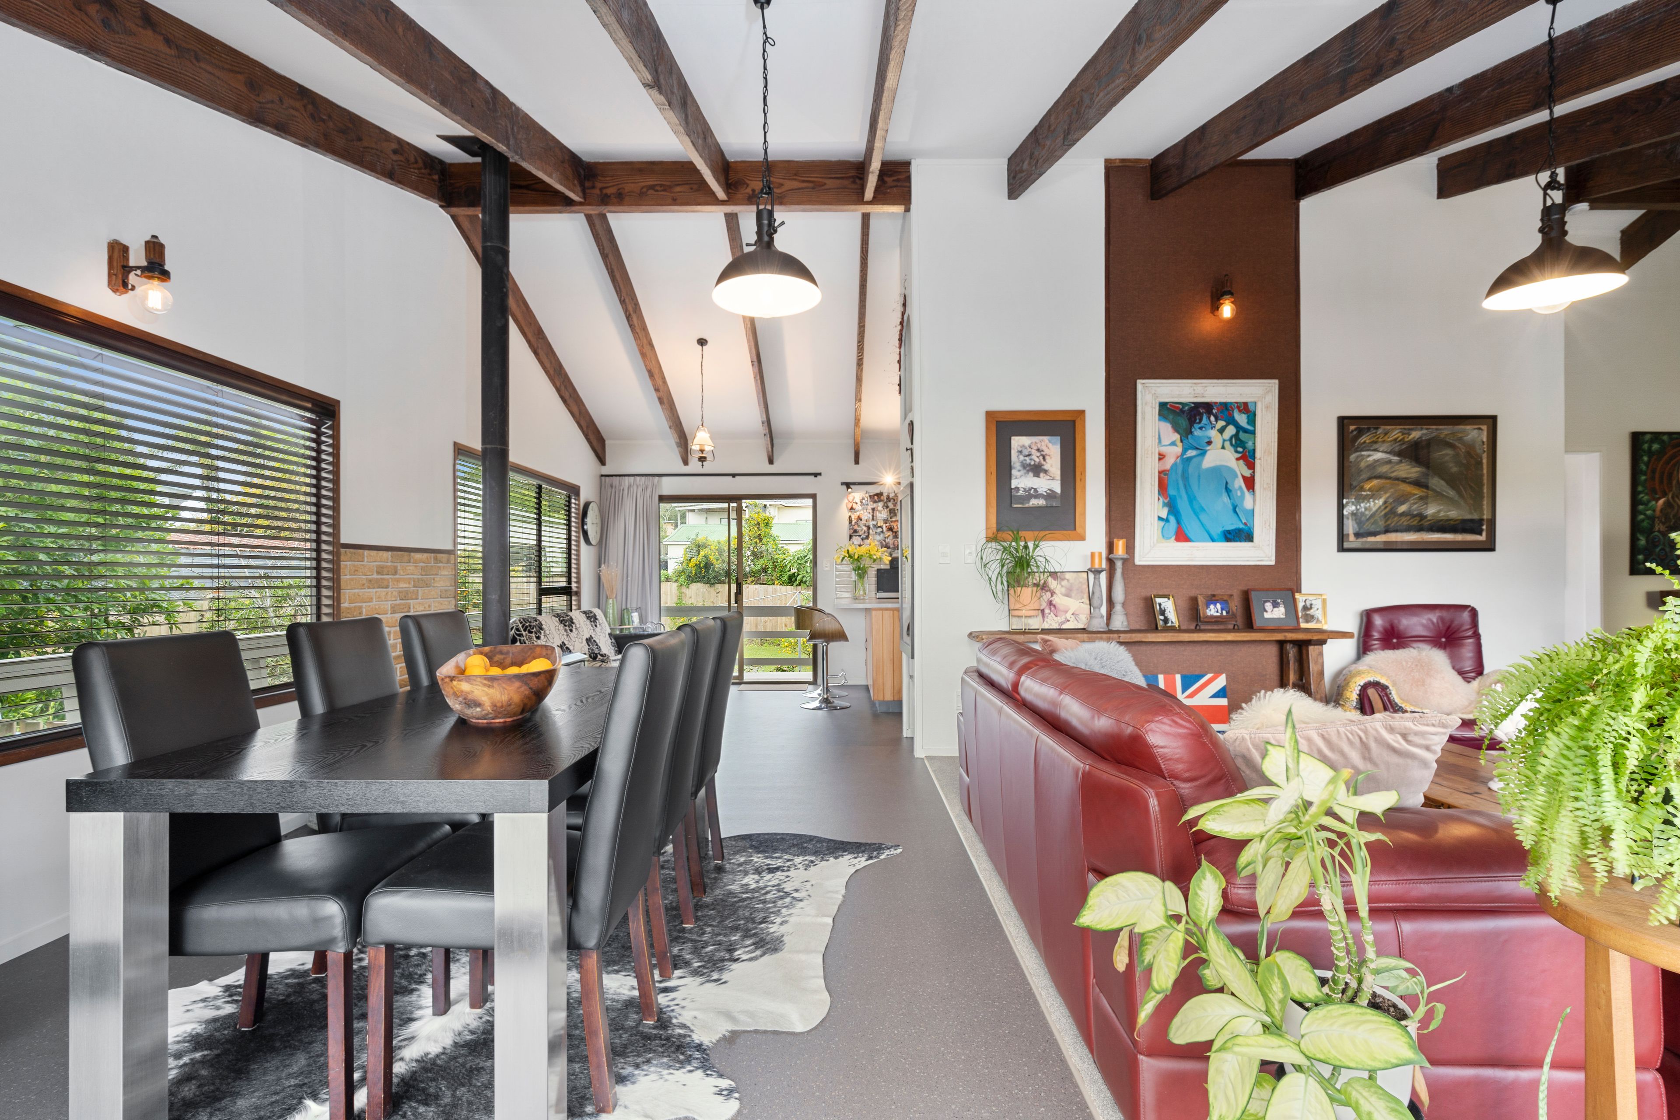
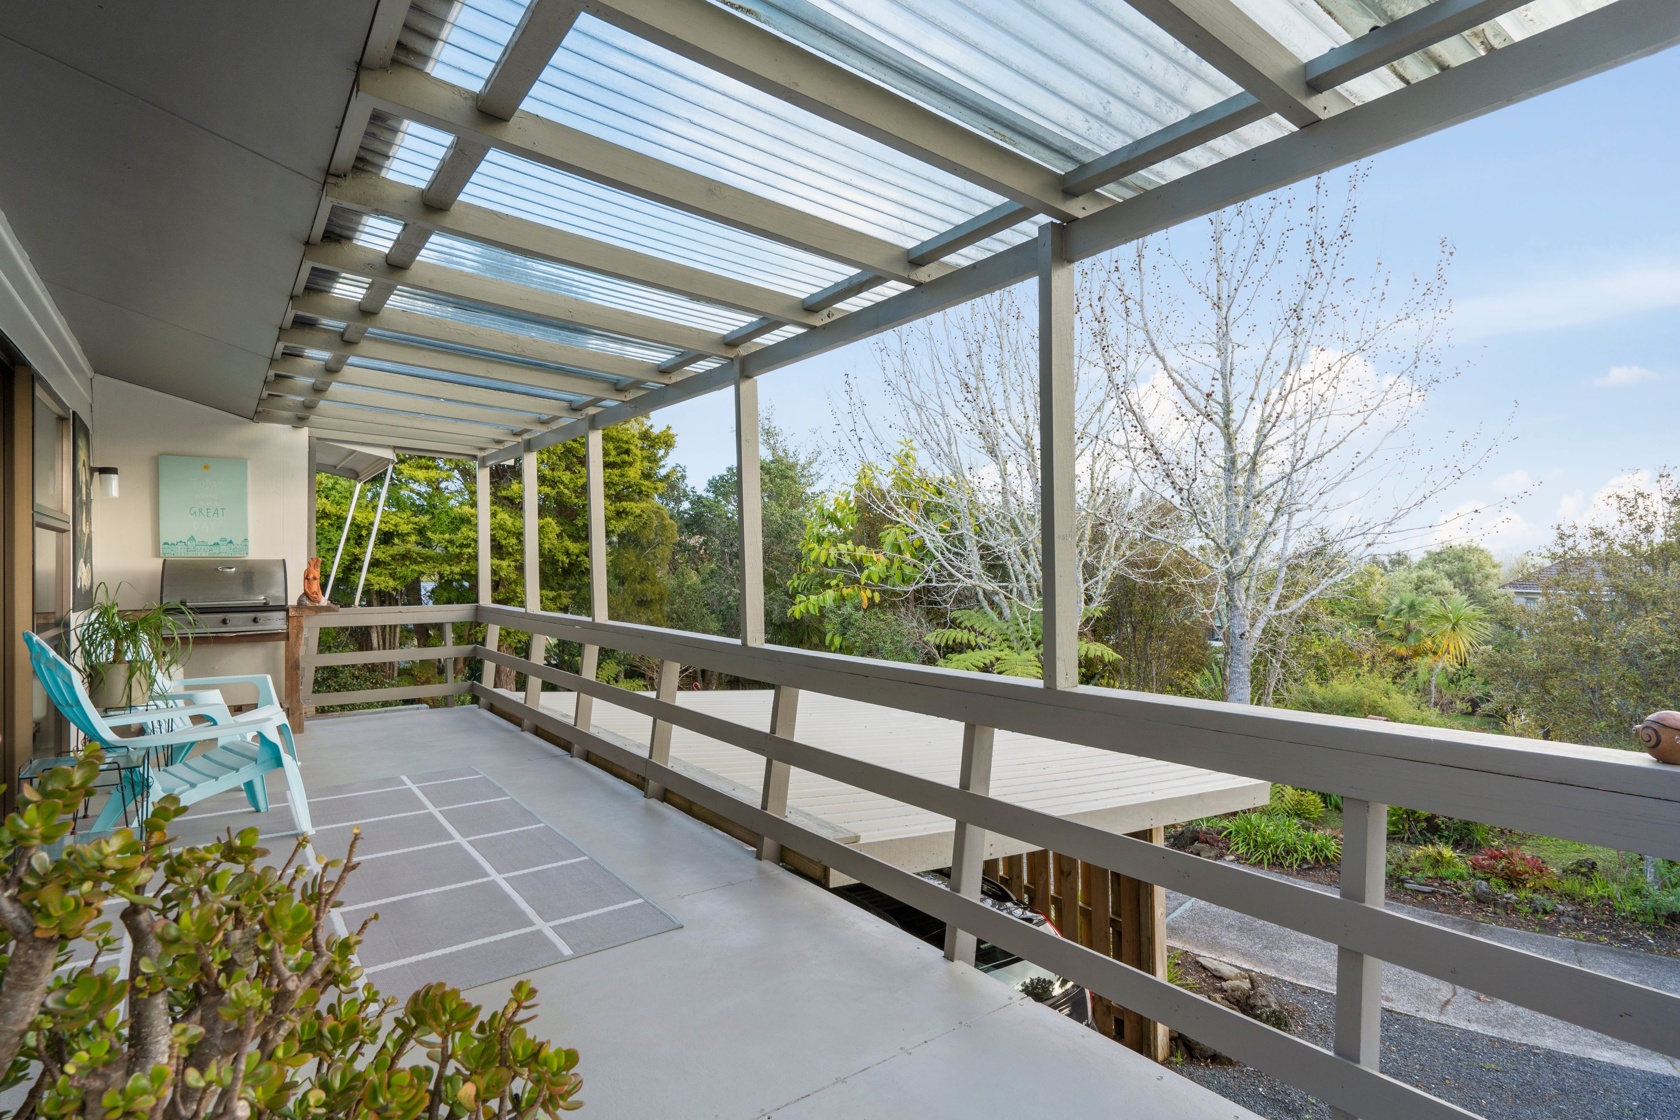
The home's living is spacious, and opens to a covered deck. Alfresco dining and encouraging life outdoors amongst a canopy of mature trees and bird song all whilst enjoying a rural outlook.
Inside, the high ceilings and centralised fireplace create an elegant space.
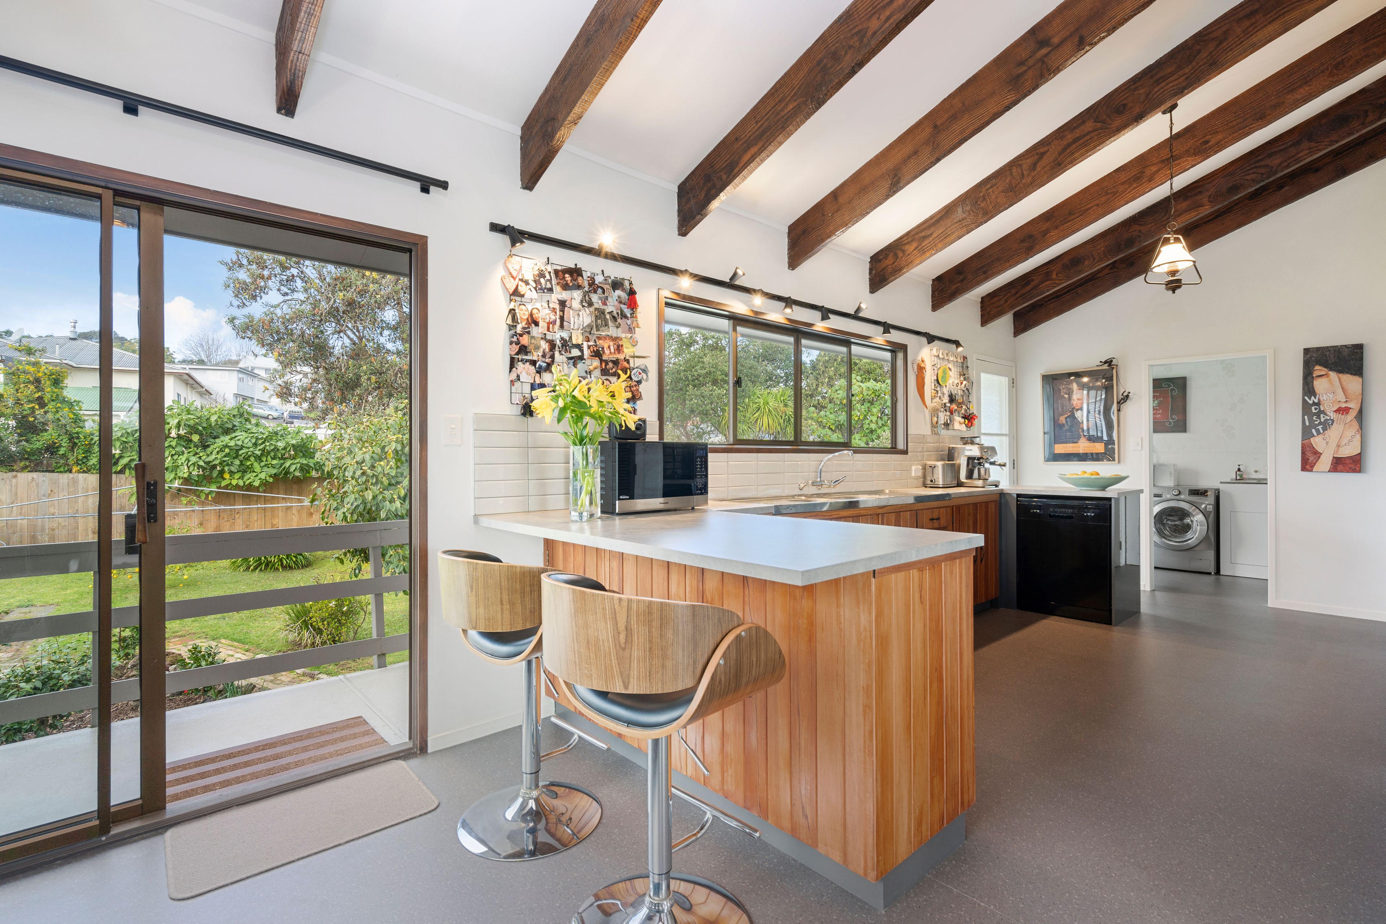
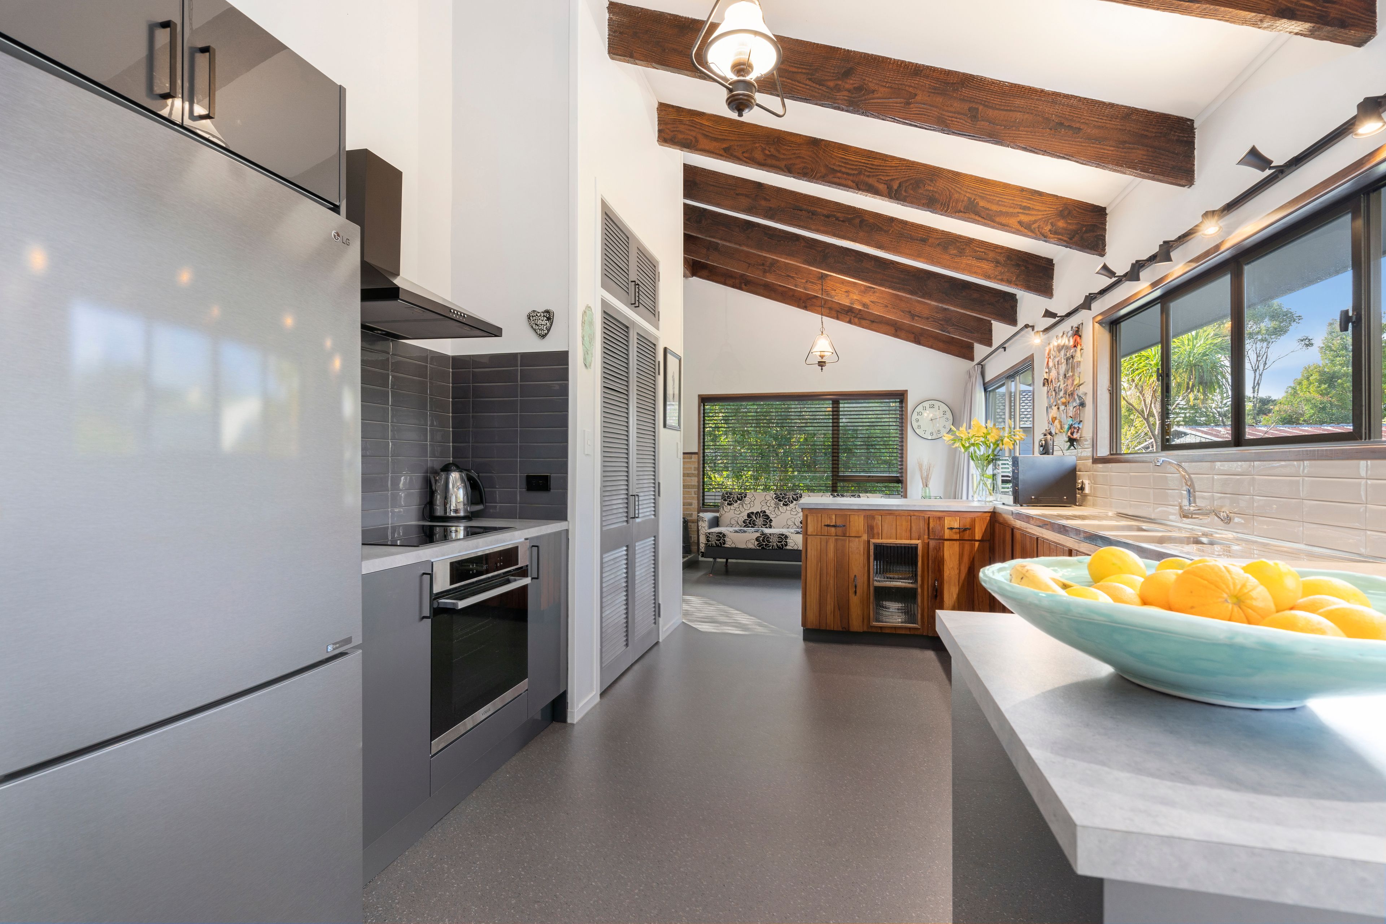
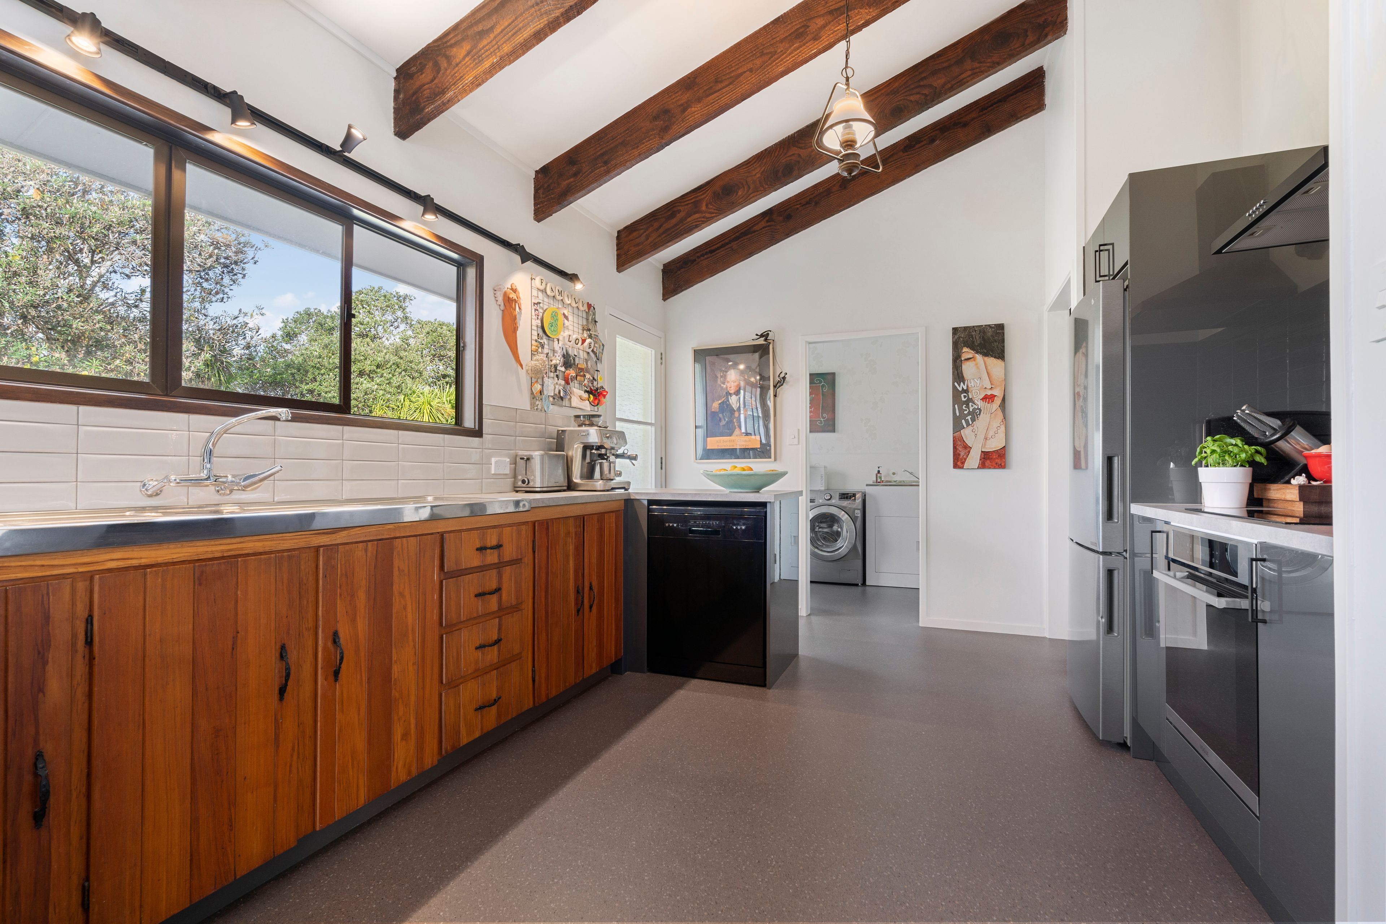
The well-appointed kitchen with modern appliances, works for a busy family life and entertaining.
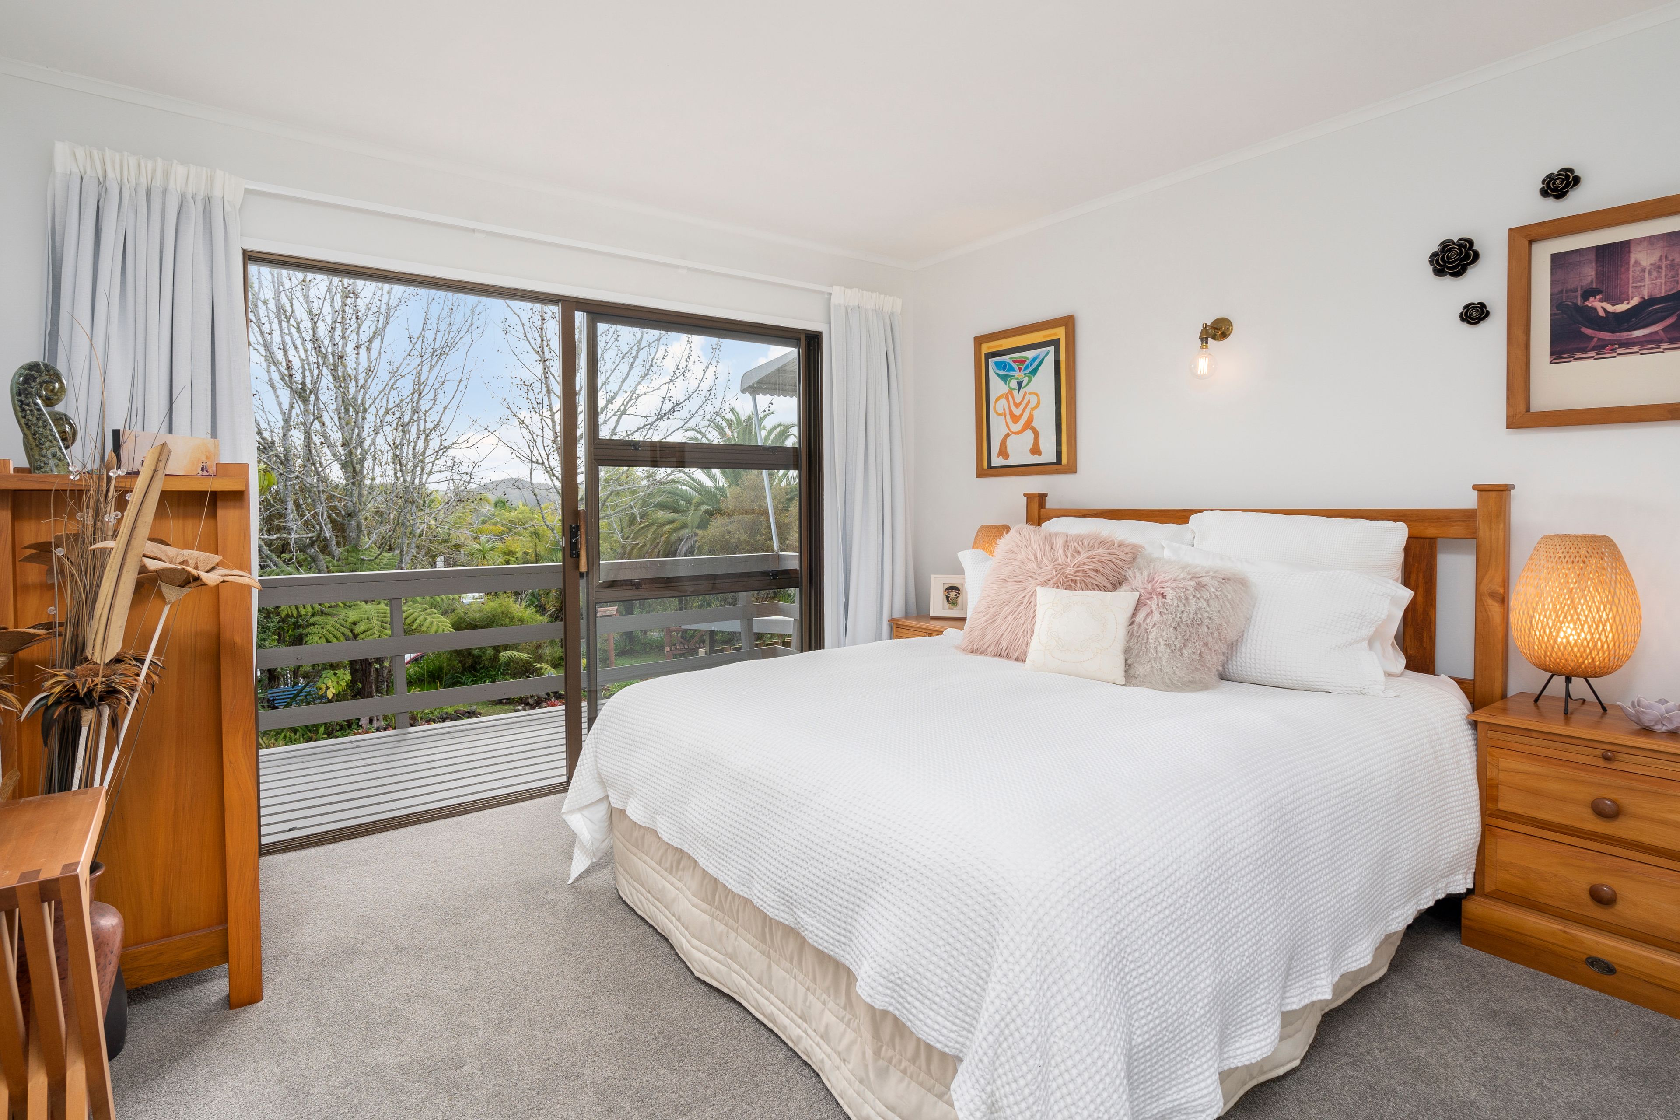
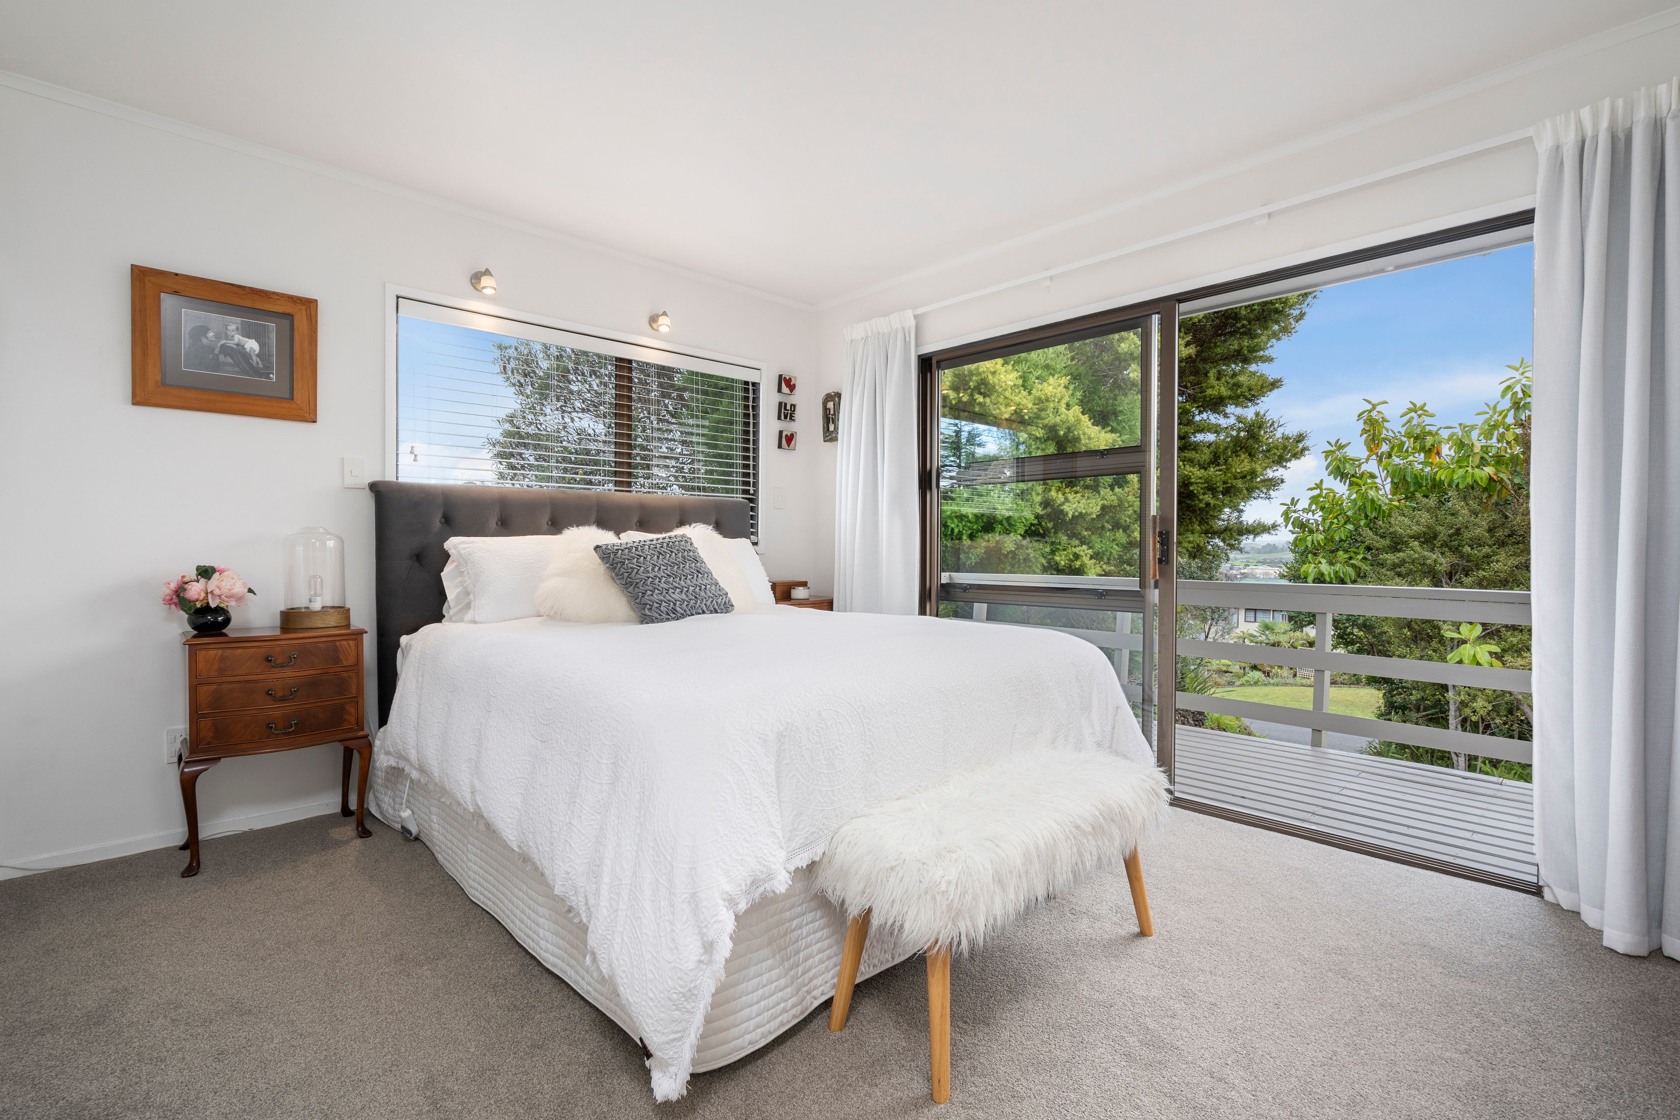
The three double bedrooms all with wardrobes, provide retreat from the living space with two enjoying access to the deck.
The bathroom is divided into three areas, the bath and vanity, separate shower room and a separate powder room - so convenient for a family.
Attention to detail is evident throughout the entire home with a neutral colour pallet over a contemporary modernisation. You will feel instantly at home!
Downstairs is a large rumpus or guests' area, a great space for an office or work from home situation.
In the basement is a large storage area or possibly a workshop plus a single carport.
The double access drive allows easy access with plenty of parking for vehicles and a boat.
The private fully fenced rear section enjoys established fruit trees, loads of room for the vegetable garden and the children's play area plus a large garden shed!
A short stroll to the Corner Store and Hot Food Outlet.
Situated within the Kerikeri High School Zone, a short drive to our famous Waitangi Golf Course, the boat ramps, beaches, Opua Marina, Mountain bike trail and Paihia Village
Please phone Dianne for an information pack and to arrange your private viewing at this substantial property.
- Off Street Parking
- Carport
- Shops Nearby
- Public Transport Nearby
- Insulated Under House
- Decking
- Partially Fenced
- Two Storey
- Level Section Contour
- Electric Stove
- Modern Kitchen
- Separate Bathroom/s
- Separate WC/s
- Separate Shower
- Iron Roof
- Basement
- Combined Lounge/Dining
- Open Plan Dining
- Urban Views
- Town Water
- Street Frontage
- Kent Style Fireplace
- Electric Hot Water
- Very Good Exterior Condition
- Excellent Interior Condition
- City Sewage
- Above Ground Level
- Concrete Base
- Wooden Base
- Built-In Wardrobes
- Close To Schools
- Close To Shops
- Close To Transport
- Fireplace(S)
- Study
See all features
- Blinds
- Cooktop Oven
- Rangehood
- Curtains
- Dishwasher
- Fixed Floor Coverings
- Light Fittings
- Drapes
- Garden Shed
See all chattels
PAH23320
200m²
1,618m² / 0.39 acres
1 carport space and 3 off street parks
3
1